The challenge
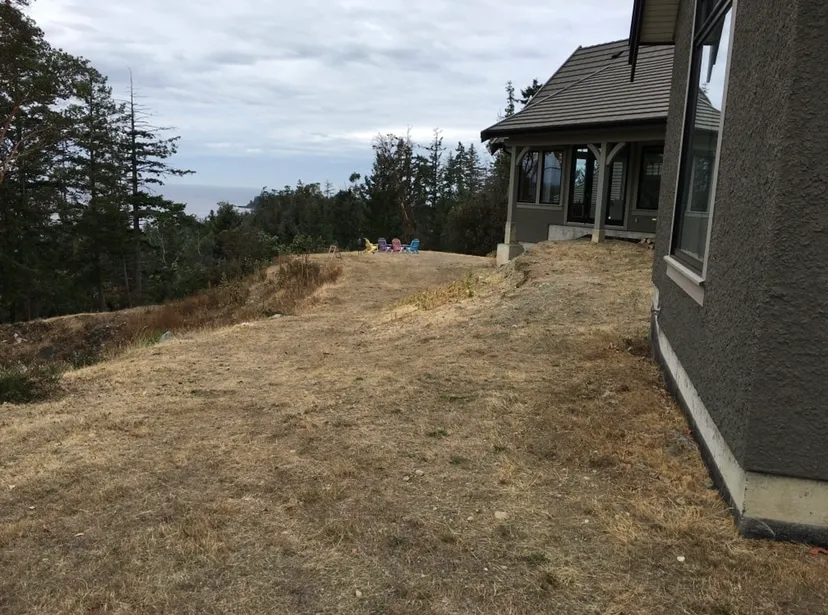
George and Tine fell in love with their contemporary home perched high above the Strait of Georgia in Nanoose Bay. The home was beautiful — but the outside was a bare dirt patch with uneven ground that kept them from actually using the property the way they had imagined.
Key hurdles:
- Grade change — over 4 m (13 ft) drop in less than 15 m (50 ft) from the back door
- Rocky sub-soil — minimal topsoil, boulders, and sensitive coastal ecology
- Exposure — salt-laden winds, intense summer sun, and heavy winter rains
Phase 1 — Vision & 3-D design
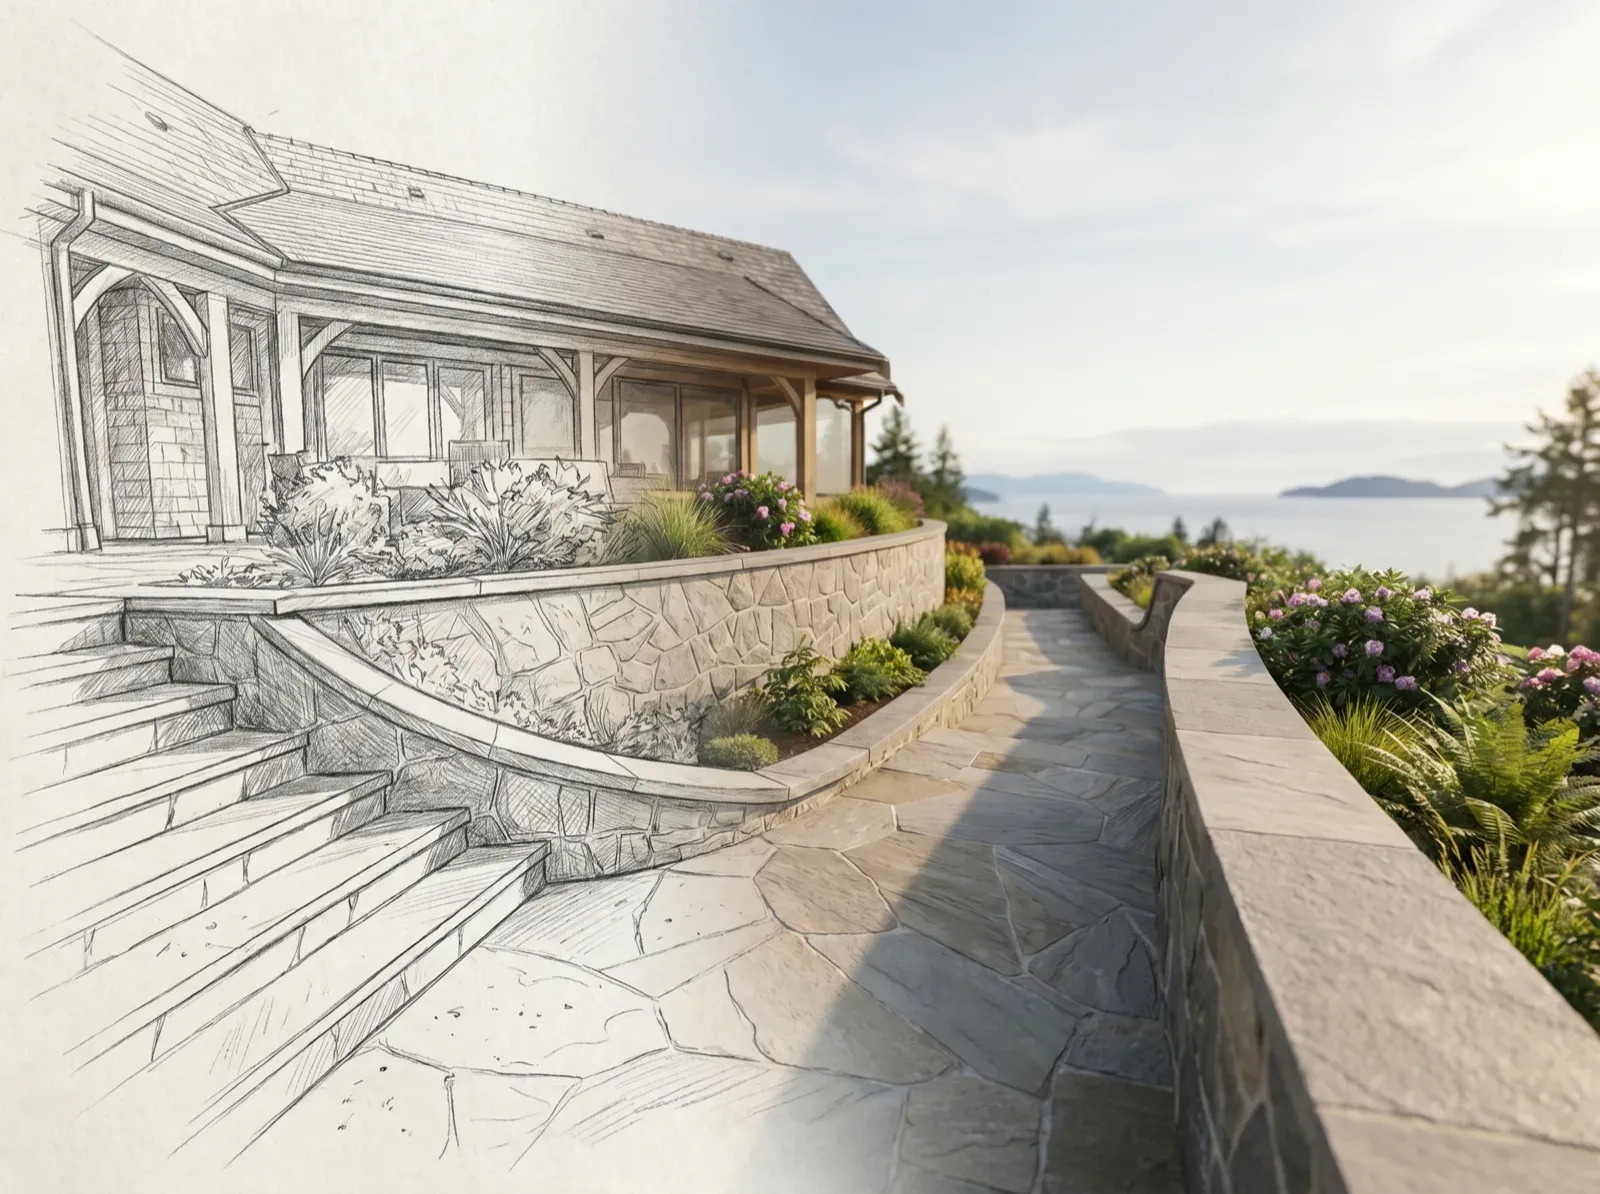
We started with an on-site consultation and drone survey to capture accurate topography. Using our in-house 3-D rendering, we walked George and Tine through multiple concepts:
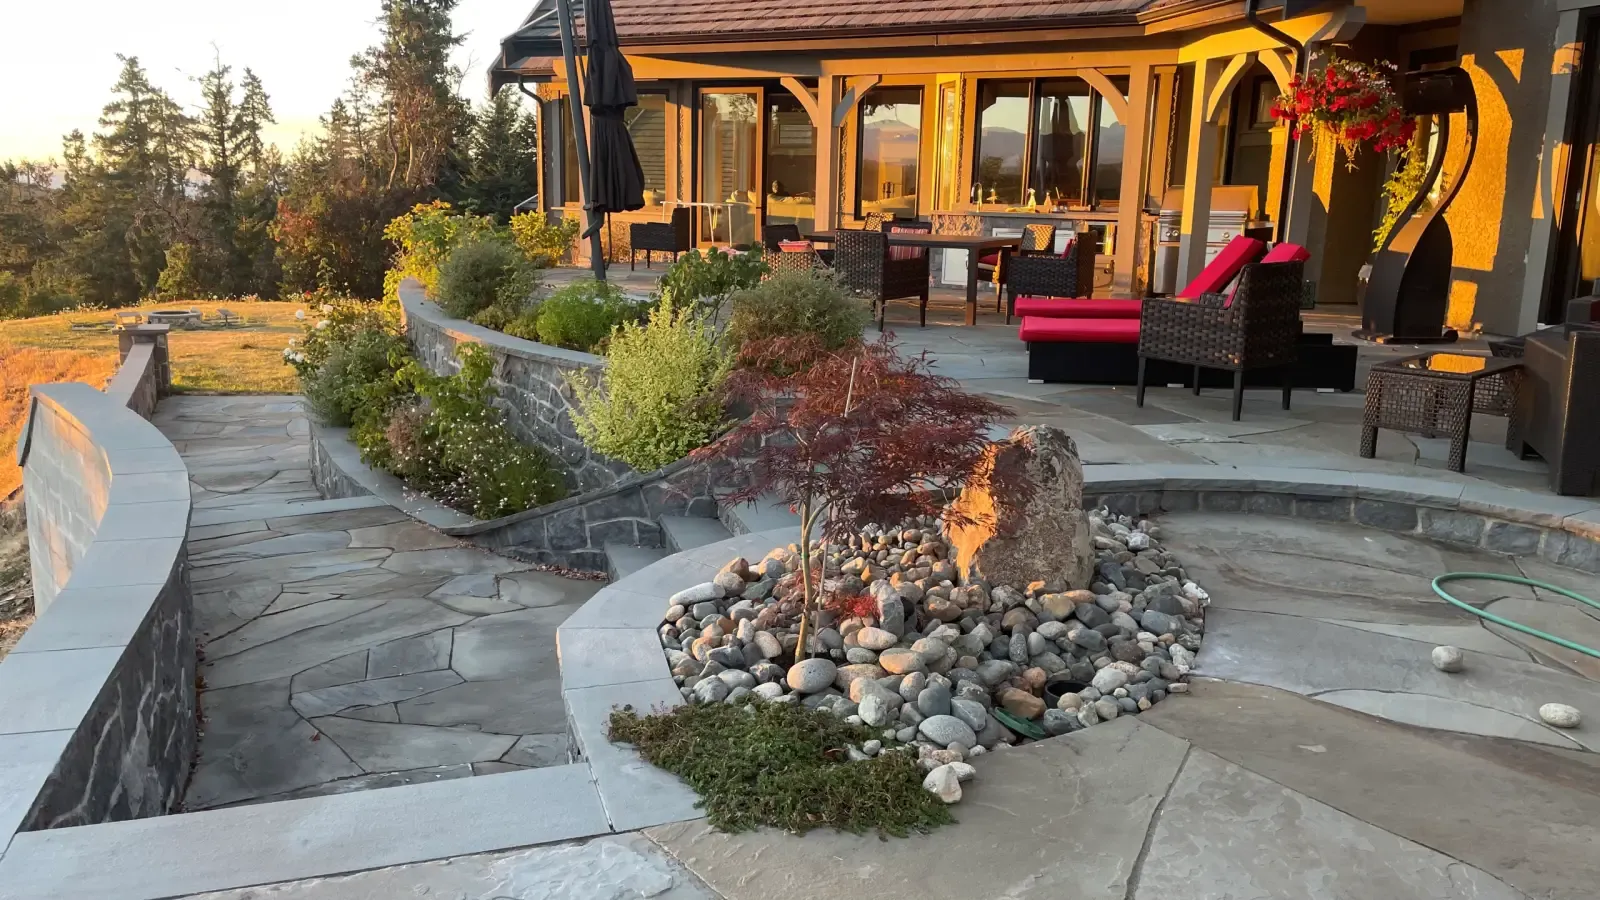
- Tiered stone terraces stepping gracefully down the slope
- A generous flagstone patio flush with the main living-room threshold
- An outdoor kitchen, dining zone, and reading nooks tracking sun and shade
- Integrated planting beds that frame views instead of blocking them
The 3-D walk-through let the clients “test-drive” the space before a shovel hit the ground — locking in finishes, elevations, and sight-lines early and saving costly surprises later.
Phase 2 — Excavation & site preparation
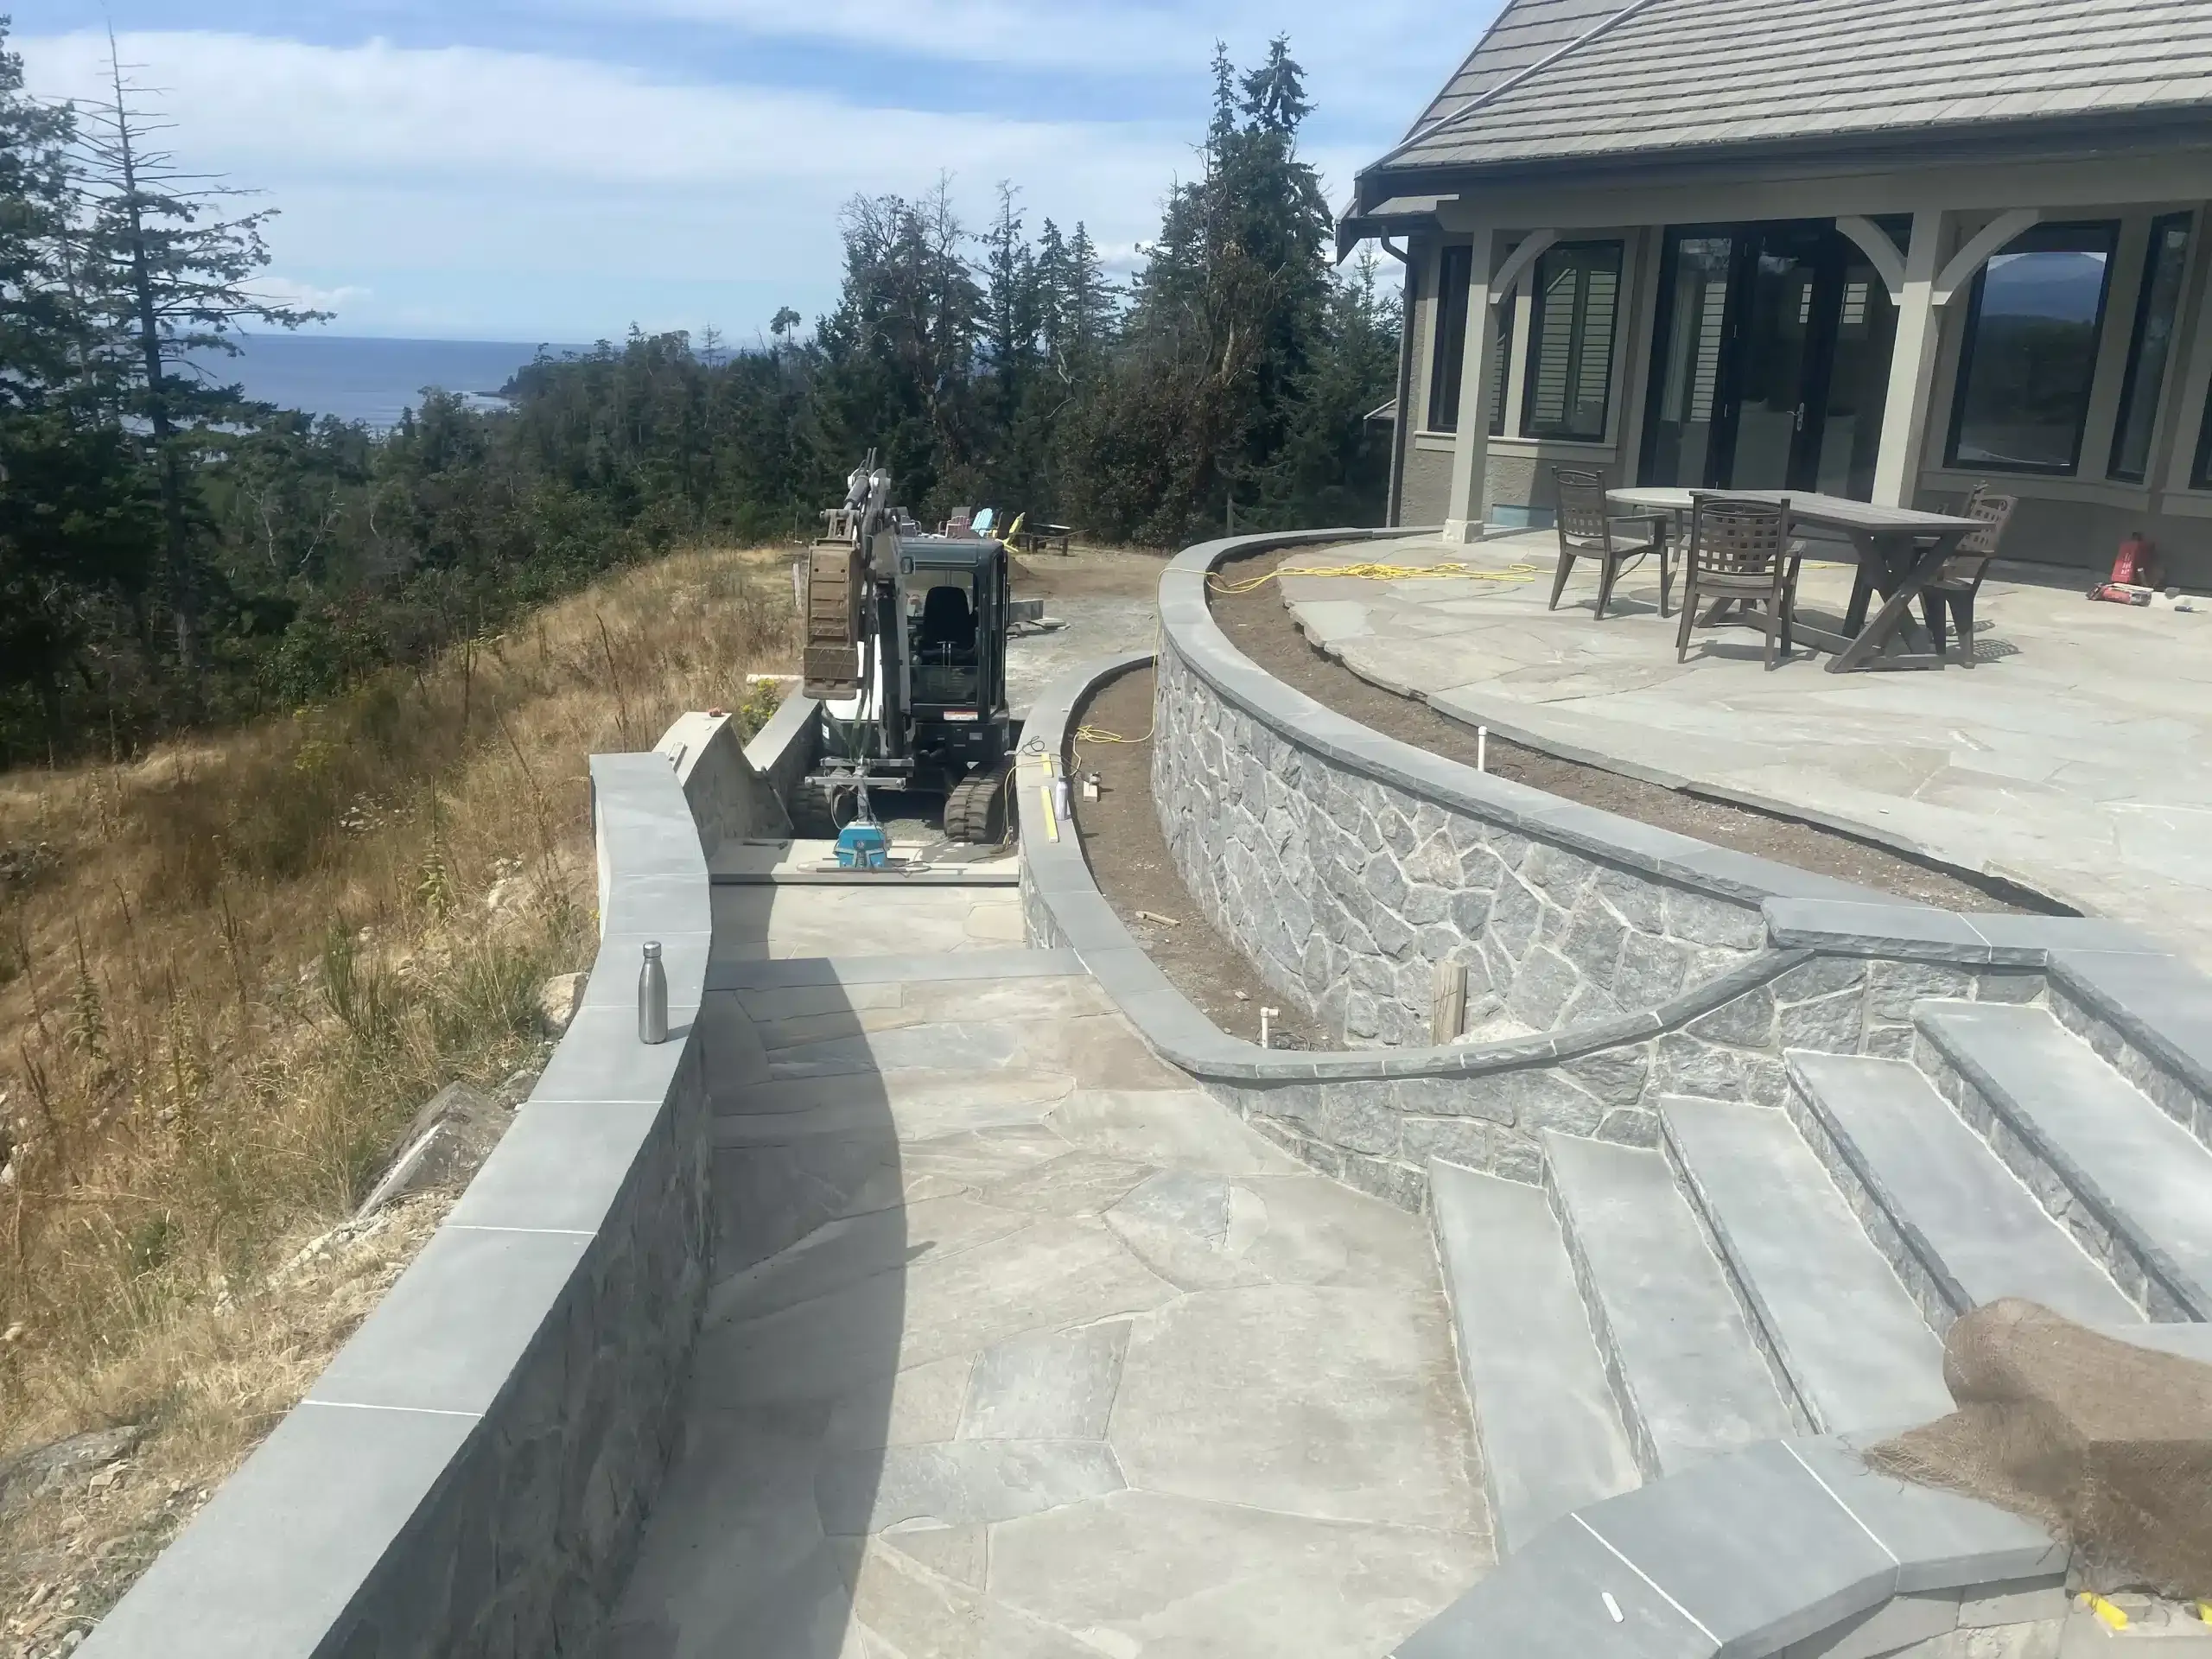
Turning vision into reality meant moving serious earth. Our excavation crew used compact excavators to carve the hillside with surgical precision and installed:
- Engineered base layers for the future retaining walls
- Sub-grade conduit runs for lighting and irrigation
- A french-drain system to intercept stormwater before it could undercut structures
Despite tight access and a fragile bluff ecology, we completed heavy earthworks in three weeks, recycling on-site rock to reduce trucking emissions.
Phase 3 — Signature stonework & masonry
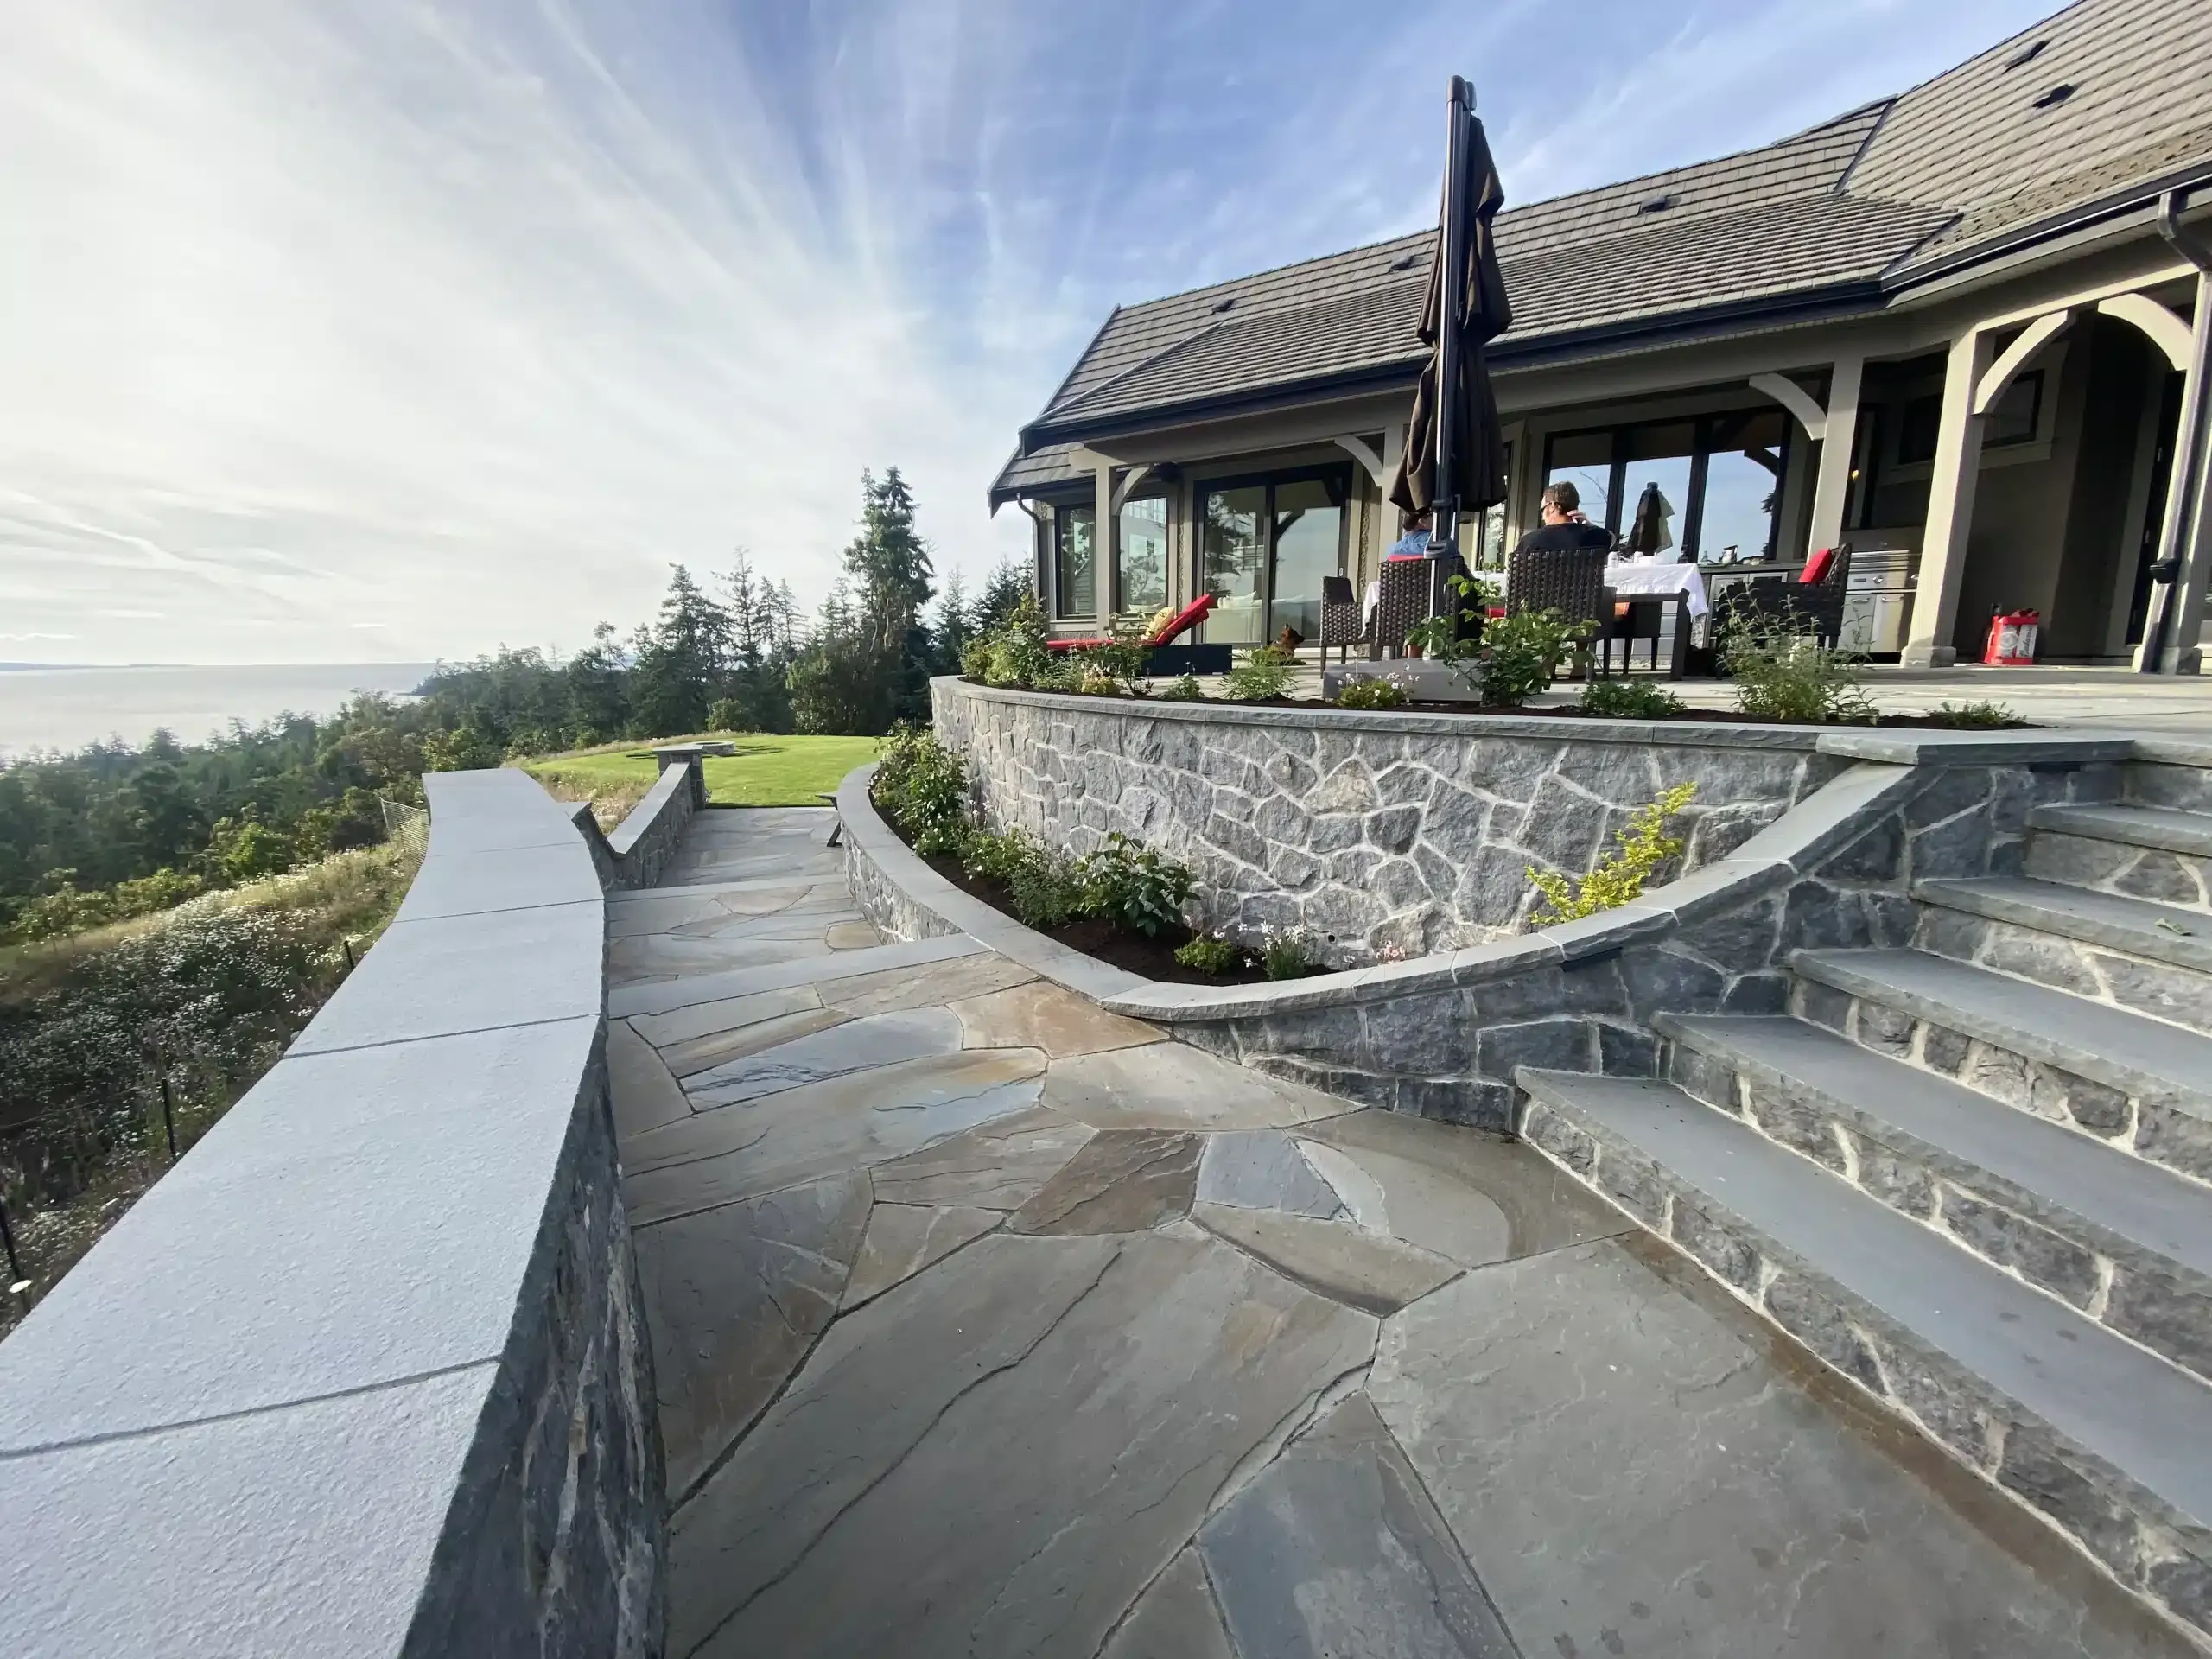
Next came the wow factor: curved dry-stack walls and sweeping flagstone surfaces from our stonework specialists.
- Retaining walls — hand-selected local granite, double-face finished so both patio and lower path look impeccable
- Bluestone treads — oversized stair slabs for safe, elegant transitions between levels
- Patio fieldstone — a warm, silver-grey palette that mirrors coastal bedrock and stays cool underfoot
Each piece was templated, cut, and set by artisans who treat joints like artwork — beauty engineered to last generations in our wet West-Coast climate.
Phase 4 — Planting, irrigation & low-voltage lighting
With hardscape complete, we softened edges using deer-resistant coastal plantings: aromatic lavender, sun-loving arbutus, and grasses whose seed-heads catch the evening light.
A smart drip network beneath decorative mulch delivers exact moisture, while micro-sprays keep the lawn emerald without overspray. Everything ties back to an app-based controller for water-wise scheduling.
Subtle, down-lit wall lights guide guests along the stone pathway after dark, and dimmable bistro strings over the dining table turn the patio into a twilight lounge.
Phase 5 — Outdoor living extras
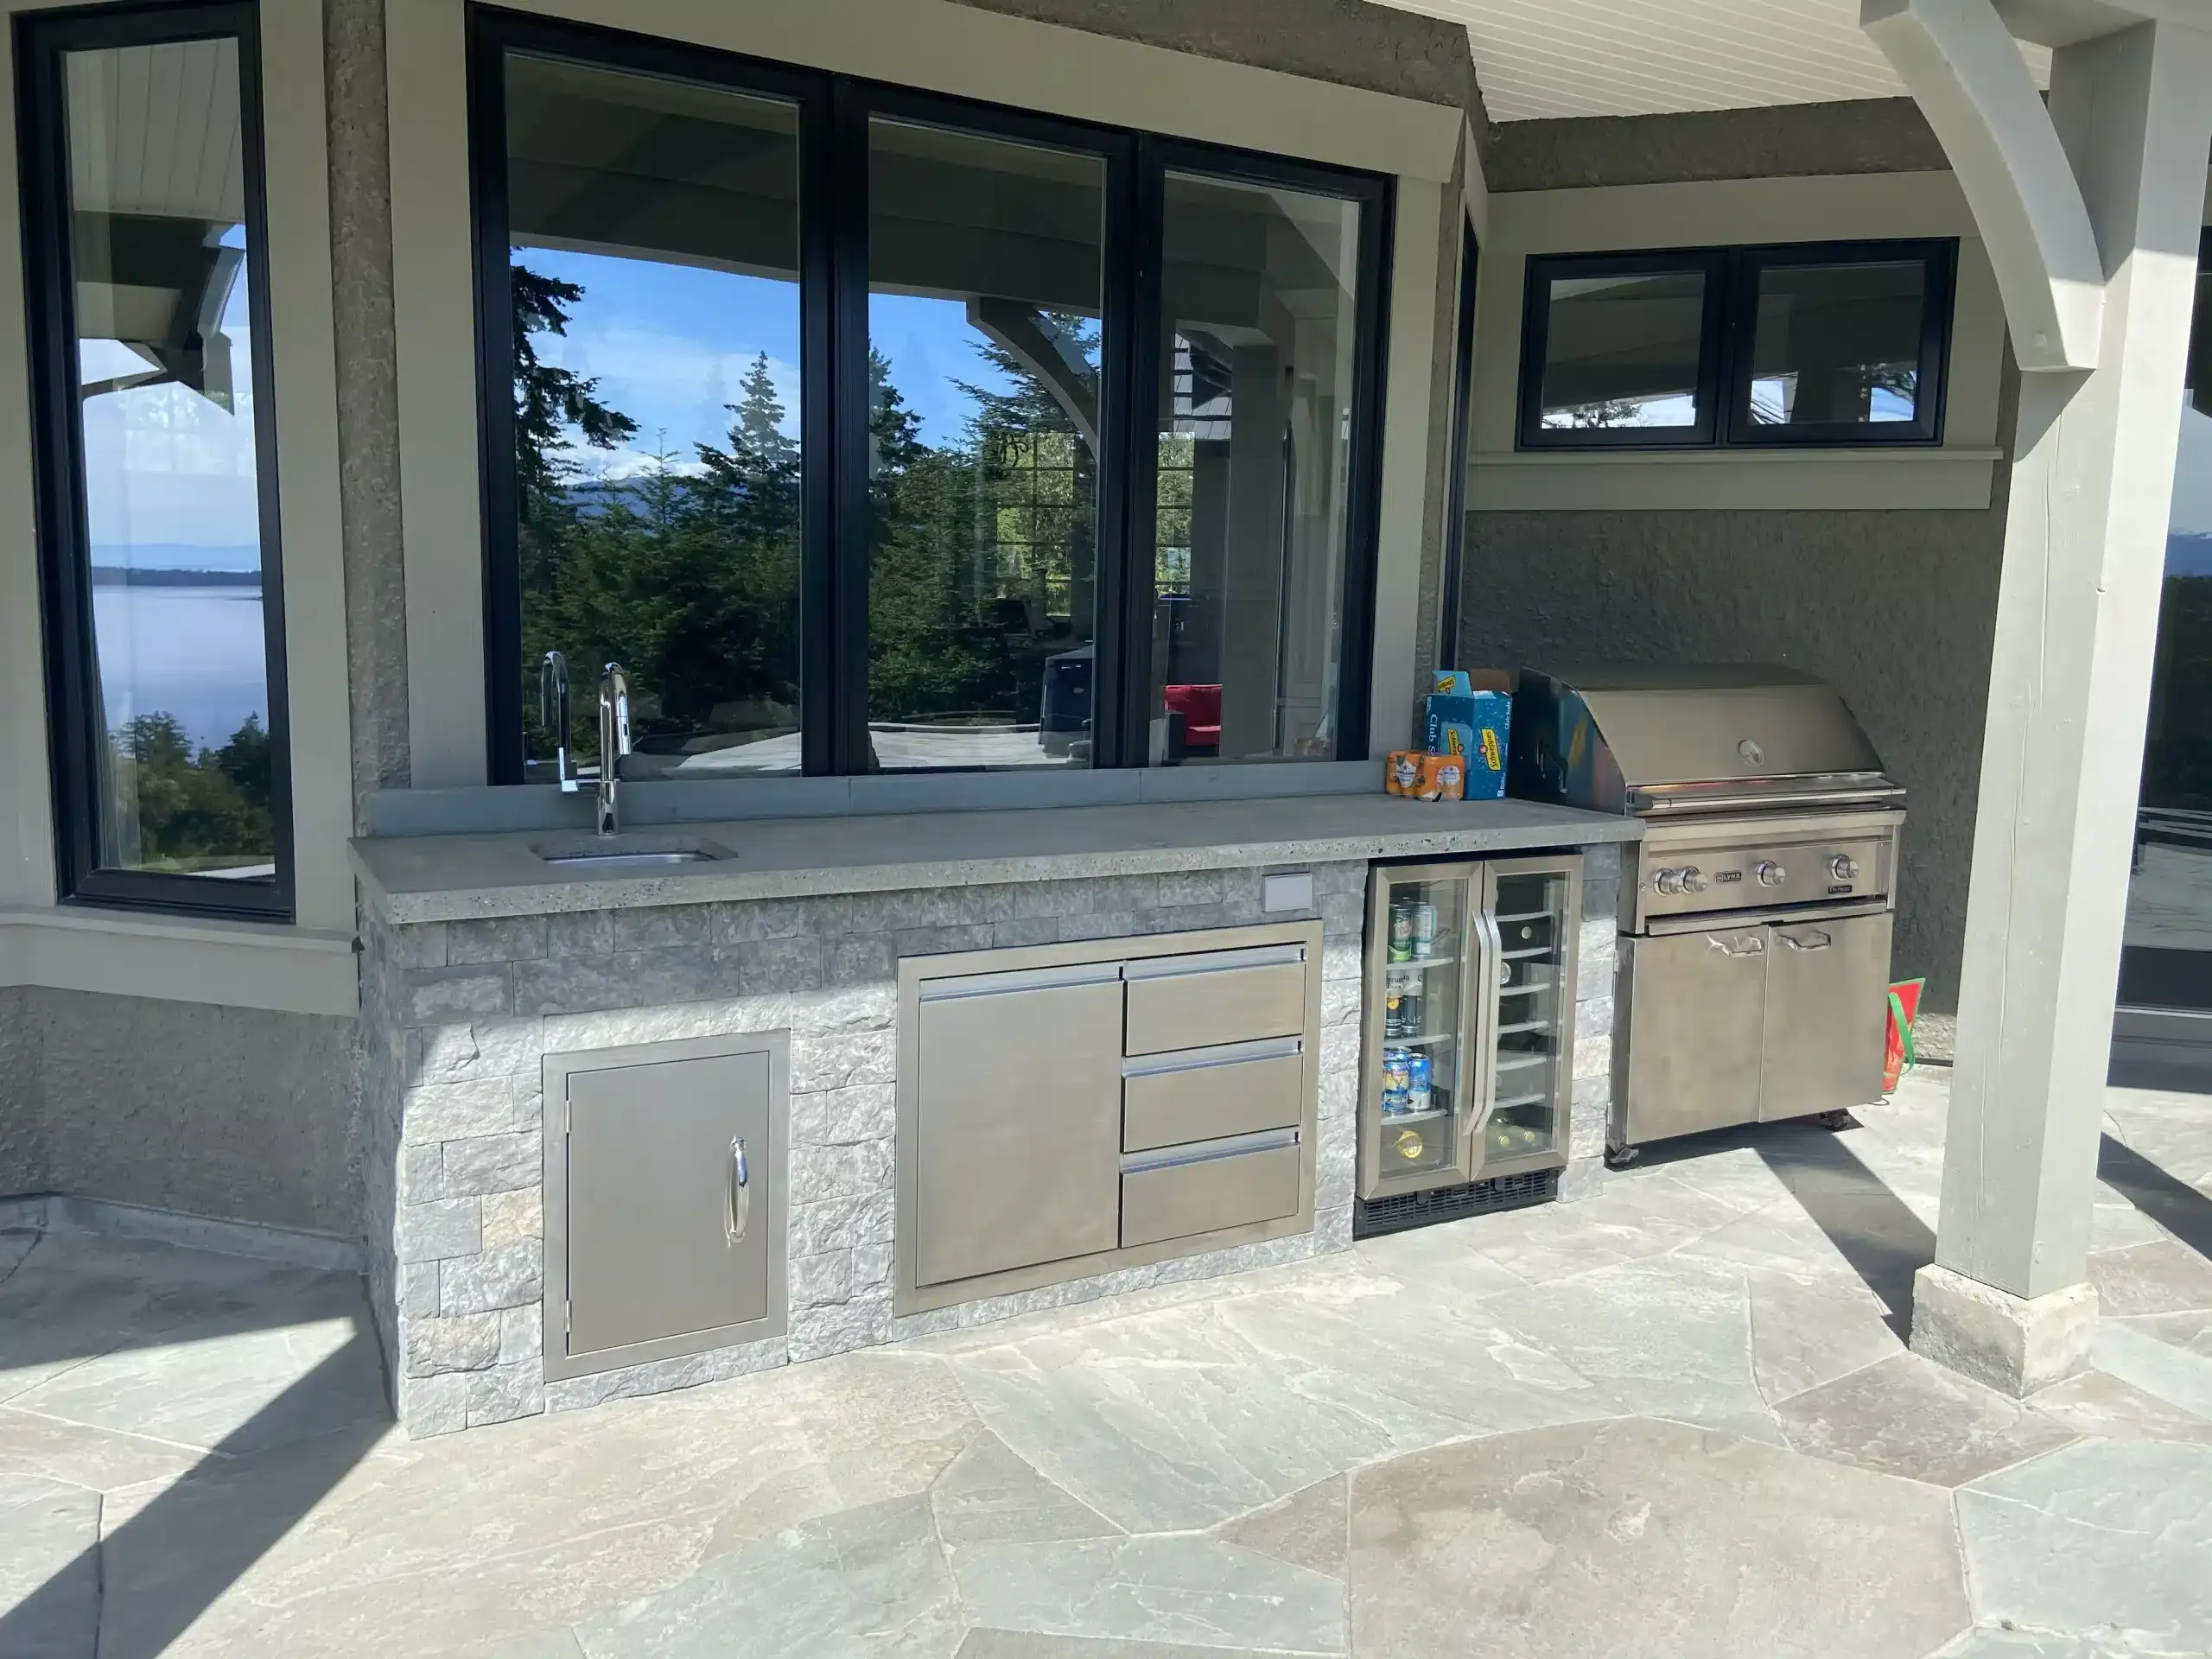
- Built-in kitchen — bar sink, beverage fridge, and stainless grill framed by matching stone veneer
- Fire feature — a linear gas insert nested into the seating wall keeps conversations cozy in mid-winter
- Furniture zones — flexible layouts that handle a ten-guest dinner or a quiet sunrise coffee
Project outcomes
- +2,100 sq ft of functional outdoor space reclaimed from a bare slope
- Property value lift estimated at 15–20%
- Zero-runoff landscaping thanks to permeable joints and on-site water management
- One thrilled client couple who now host everything from sunset dinners to grandkids’ Easter egg hunts